The 140th Canton Fair put auto parts on the floor from 15 to 19 October and then took them away again: Phase 2 (23–27 October) is home goods and building materials, Phase 3 (31 October–4 November) is textiles and toys. Whatever you agreed at Pazhou now becomes a purchase order, a production slot and a container — and nothing you saw at the booth tells you what comes off the line in six weeks. Pre-shipment inspection is the only checkpoint that decides while the goods are still on the factory floor and the balance payment is still in your hands.
Why the Risk Starts After the Fair Ends
Booth samples are made when nobody is rushing. Production parts are made when the plant is running three shifts to clear a November backlog, a substitute material arrives late, or a sub-supplier changes because the original one was full. None of that is visible from a quotation.
The buyer who ordered at the fair typically signs a proforma invoice with a 30 percent deposit and a balance due against the bill of lading. Once that balance is paid, the leverage is gone: a defective container becomes a cross-border argument, a negotiated discount on the next order, or a write-off. The entire purpose of pre-shipment inspection is to move the decision to the point where it still costs the supplier something to be wrong.
Our supplier verification guide covers who you are buying from. This article covers what you do between the purchase order and the container.
Three Checkpoints, and Most Buyers Use Only One
Quality control in Chinese trade runs on three separate visits. They are not interchangeable.

| Checkpoint | When | What it catches | What it cannot catch |
|---|---|---|---|
| Pre-production / first-article | Before the run, on the first off-tool parts | Wrong material, wrong tooling, wrong OE reference | Drift across a long run |
| During production (DUPRO) | 30–50 percent complete | Dimensional drift, coating thickness, a substitute component | Anything that happens in the second half |
| Pre-shipment (PSI) | 100 percent produced, at least 80 percent packed | Finished-goods defects, quantity shortfall, packaging and labelling | Root causes — it is too late to fix the process |
Importers who run only the third checkpoint describe a defect rate in the low single digits. Importers who add the first two routinely land below 0.1 percent, because a wrong friction compound found on day three is a material change, while the same compound found on day thirty is a rejected container. The extra visit costs one inspector-day; the alternative costs the shipment.
Container loading supervision is a fourth, separate activity — see section 8.
AQL in Numbers You Will Actually See
Acceptable Quality Limit is not a promise that the factory may ship that many bad parts. It is a sampling plan: for a given lot size and inspection level it fixes how many units get measured and how many defects force a reject. The reference standard is ISO 2859-1 (ANSI/ASQ Z1.4); China's GB/T 2828.1-2012 is the national adoption of the 1999 edition, so do not let a report cite one standard and quote tables from the other.
| Lot size (pieces) | Level II sample | AQL 1.0 accept / reject (major) | AQL 4.0 accept / reject (minor) |
|---|---|---|---|
| 151–280 | 32 | 1 / 2 | 3 / 4 |
| 501–1,200 | 80 | 2 / 3 | 5 / 6 |
| 3,201–10,000 | 200 | 5 / 6 | 10 / 11 |
| 10,001–35,000 | 500 | 10 / 11 | 21 / 22 |
| 35,001–150,000 | 800 | 14 / 15 | 21 / 22 |
General Inspection Level II is the default. Level I is used for low-risk parts when inspection budget is tight; Level III when a supplier has a history or a part is safety-related. Choose the level before the visit — changing it after seeing the result invalidates the plan.
Read sample size and accept/reject numbers as one package. A sample of 80 with 2/3 is not "80 parts checked, three defects allowed": find three major defects in that sample and the lot fails.
Classify Defects Before Production Starts
The whole AQL system depends on a decision made before the parts exist. Defect classes are an engineering decision, not an inspection decision, and they belong in the purchase order.
| Class | Definition | Auto parts example | Working AQL |
|---|---|---|---|
| Critical | Safety, regulatory, or total function failure | Wrong friction material on a brake pad; cracked steering knuckle; sensor with no output | 0 — one unit fails the lot |
| Major | Fails in assembly or materially departs from spec | Mounting hole out of position; thread will not engage; coating below spec | 1.0–1.5 |
| Minor | Cosmetic or packaging, function unaffected | Light scratch on a non-visible face; dented outer carton | 4.0 |
Vague classes produce vague reports. "Minor burrs acceptable" becomes a negotiation at the inspection table. "Burr under 0.1 mm on machined edges, judged against the golden sample photo" is inspectable. Decide the counting unit too: one bracket with three scratches and a loose fastener is one nonconforming unit or four nonconformities, and the plan has to say which.
Safety parts are the exception to every number above. Brake, steering and suspension components get AQL 0 on critical defects, which in practice means the inspector is not sampling for those characteristics — the lot fails on the first one found.
What Gets Measured, by Category
A generic checklist wastes the visit. This is what a competent inspector does with each family.
| Part family | Priority checks | Instruments |
|---|---|---|
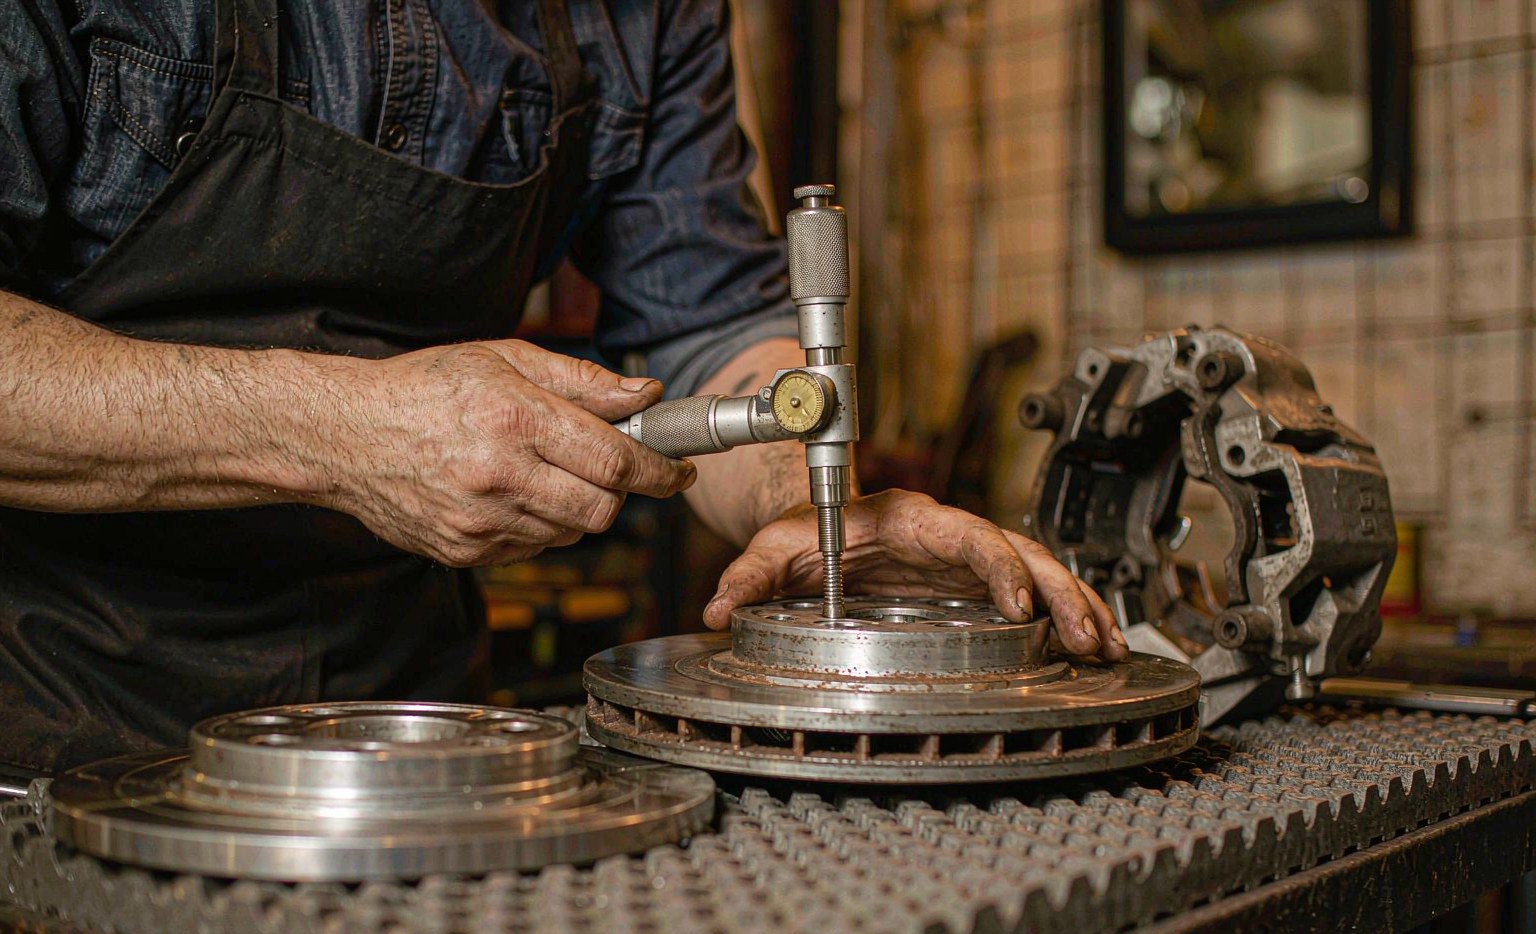
| Brake pads, discs, calipers | Friction material composition, disc thickness and runout (commonly held to 0.02 mm), backing plate flatness, caliper bore diameter, ECE R90 documentation for EU-bound goods | XRF analyser, micrometer, dial indicator, roughness tester |
| Control arms, ball joints, tie rods | Mounting hole alignment, ball joint torque range, bush hardness, weld integrity | CMM, torque wrench, Shore A durometer |
| Engine sensors and coils | Connector pin-out against the OE reference, signal output across range, harness length, weather seal integrity | Multimeter, oscilloscope, pin-out diagram |
| Filters (oil, air, fuel, cabin) | Media quality and fold count, gasket dimensions, bypass valve spring tension, anti-drainback valve function | Caliper, fold counter, spring tester |
| Rubber and sealing parts | Hardness, compression set, dimensional fit, absence of flash | Shore durometer, caliper |
Every measurement needs a reference: the approved drawing, the golden sample, or the OE part number with its stated tolerance. Without one the inspector judges by impression and the report carries no weight in a dispute.
Two documents are worth requesting at the same time because they are cheap to produce and hard to fake later: the material certificate (mill certificate or compound batch record) and the calibration certificate for the measuring equipment used in the factory's own final check.
The Written Protocol Decides the Dispute
One document, sent to both the agency and the factory before the visit, turns the inspection from an opinion into evidence. It should state:
- The part numbers, quantities and lot identification being presented
- The standard and edition governing sampling (ISO 2859-1, or GB/T 2828.1-2012 if that is what the contract cites), the inspection level, and the AQL per defect class
- Product-specific defect definitions with examples — critical, major and minor, written for this part
- The critical-to-function dimensions with tolerances and the instrument for each
- Functional tests required, with pass criteria (torque range, pressure hold, signal range)
- Packaging, labelling, barcode scannability and anti-corrosion requirements
- Whether the golden sample or the drawing governs, and what happens when they disagree
Send it with the purchase order, not with the inspection booking. A protocol delivered two days before the visit is a protocol nobody has read.
Timing, and the Leverage You Have
Book the visit when production is complete and at least 80 percent of the cartons are packed — that is the industry convention, and it exists so the sample drawn represents the shipment rather than a display batch. Schedule it several days before the loading date so a failed result still leaves room to sort, rework or re-inspect.
A standard order is inspected in a day. Add time when the order spans many references or when functional testing is involved. The factory side prepares access to cartons, a measuring table, power, and the reference sample.
The economics are simple: the inspection happens before the balance is paid. A conforming report means the goods ship and the balance is released. A non-conforming report means the factory sorts, reworks or remakes, and a re-inspection confirms before loading. In between sits the negotiated discount, which is only available while the money is still yours.
For auto parts, the visit also produces something worth more than the pass/fail: dated photographs and measurements tied to a written requirement. That file is what you use when the same part number misbehaves in your market eight months later.
Container Loading Supervision: The Step Buyers Skip
Parts that pass inspection can still arrive damaged. Loading supervision is a separate, short visit that records carton count against the packing list, pallet and dunnage condition, stacking pattern, weight distribution, container condition before loading, and the seal number after closing. It also catches the substitution that PSI cannot: cartons loaded from a different lot than the ones sampled.
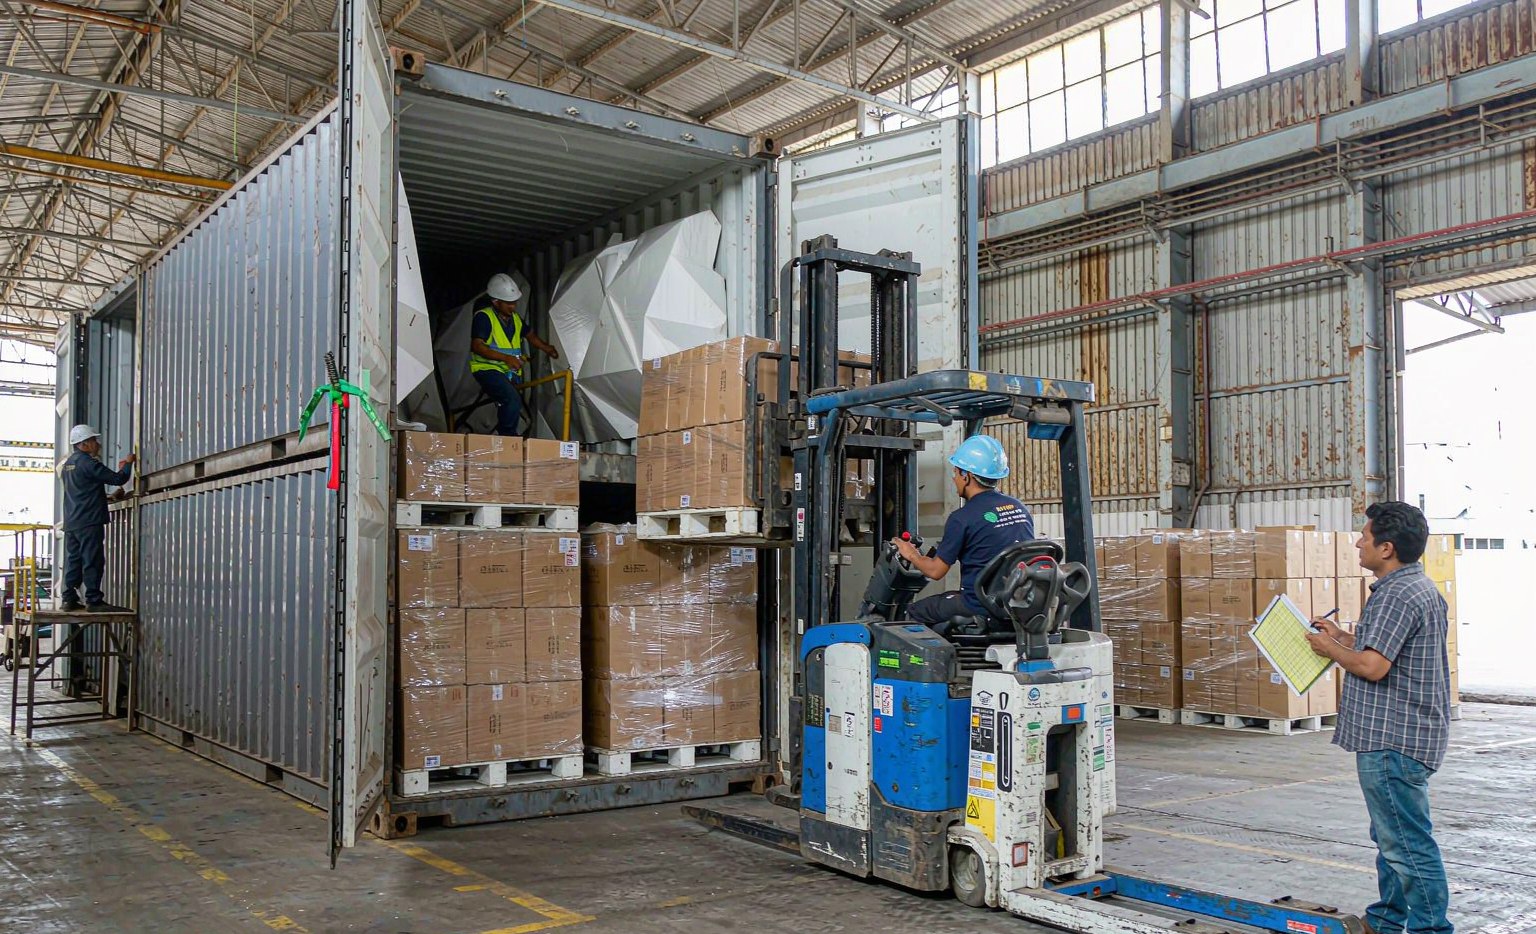
Ask for the seal number in the report and match it to the bill of lading. It costs a fraction of a full inspection day and it is the only evidence of what physically left.
When to Skip It, and When to Run It Twice
Skip a full PSI when the order is a repeat of a reference you have already shipped three times from the same plant, the value is below the cost of the visit, or the supplier has a documented in-process control system you have audited yourself. Replace it with a document review and a loading check.
Run it twice — DUPRO plus PSI, and sometimes a second PSI after rework — when the part is safety-related, when it is your first order from this plant, when the quotation came in materially below the others on the floor, or when the production window runs into the pre-holiday rush. A price that beat every other quote at the fair is usually explained by something, and inspection is how you find out what.
Never re-inspect on the same sample plan after a partial rework without agreeing which lots were sorted. Mixing sorted and unsorted cartons is the most common way a second inspection produces a meaningless pass.
Turning the Report into a Supplier Decision
One failed inspection tells you about a lot. Three tell you about a supplier. Keep a simple record: reference, lot, defect class counts, root cause given, and whether the fix held on the next order. Buyers who do this for a year end up with a shortlist that is based on measurements rather than on how pleasant the booth conversation was.
The other half is upstream. Agreeing the specification, the golden sample and the defect classes in writing before production is what makes the inspection fast and the argument short. Everything described here is cheaper than one rejected container, and almost all of it is decided in the week you place the order rather than the week the goods are ready.
Frequently Asked Questions
How much notice does a pre-shipment inspection need?
Book three to five working days ahead. The binding constraint is the 80 percent packed rule: the factory has to confirm that state before the inspector can draw a representative sample, so the date moves with production rather than with your calendar.
Who pays for the inspection?
Usually the buyer, because the buyer is the one who wants the evidence. What matters more than who pays is that the agency is instructed by you and reports to you, not to the factory that booked the room.
Is AQL 2.5 the right setting for auto parts?
It is the general-merchandise default and it is too loose for most of this category. Working practice for auto parts is AQL 0 on critical defects, 1.0–1.5 on major and 4.0 on minor, tightened further for brake, steering and suspension components.
What happens if the lot fails?
Three outcomes: the factory sorts or reworks and you re-inspect before loading; you accept with a documented price adjustment; or you reject and the order is remade. Which one is realistic depends on whether the balance is still unpaid — so the inspection must be before that payment, never after.
Can the factory's own final inspection replace a third-party visit?
It can complement it but not replace it. The factory's outgoing check may use a different standard or plan from yours; keep both records and do not merge the results unless the populations, methods and decision rules genuinely match. The value of an independent visit is that the sampling is random and the report belongs to you.
Does inspection cover regulatory compliance?
Only what you put in the protocol. EU-bound friction parts need ECE R90 documentation, and some markets require specific labelling or material declarations. Name the requirement in the protocol; inspectors verify documents that are listed, they do not guess which regulations apply to your destination.
Related Articles


Related Products
From our export catalog — parts and vehicles ready for international delivery

Suspension Kit
Complete Suspension Rebuild Kit – Hyundai Tucson / Kia Sportage (Front Axle)
$65.00 - $130.00
View Details
Tie Rod Kit
Steering Rack Inner & Outer Tie Rod Kit – Hyundai Tucson / Kia Sportage
$22.00 - $45.00
View Details
Control Arm
Front Lower Control Arm Complete Assembly – Hyundai Santa Fe / Kia Sorento (4WD)
$22.00 - $50.00
View Details